
Lease Cost Calculator. This Calculator is designed to help estimate the Move-In Cost (including General and Special Fees) and the Monthly Cost going forward of a lease. Please remember that the Move-In Cost and Monthly Cost will vary depending on the qualifications of the applicant, the price and amenities of the unit being rented, and the cost of any Special Fees that may apply to a specific unit. Additionally, the rent and the Standard and Special Fees and Fee ranges are accurate as currently displayed but may increase or decrease until a lease is signed.
Additonal Fees that may apply are Pet Fee, Pet Rent and rentable items. These will be added to the total cost if selected during the leasing process:
- Pet Fee (One-time): $150 Per Pet
- Pet Rent (Monthly): $15 Per Pet
- Garage (Monthly) - $125
- Storage (Monthly) - Small: 50, Large 80
Additonal Fees that may apply are Pet Fee, Pet Rent and rentable items. These will be added to the total cost if selected during the leasing process:
- Pet Fee (One-time): $150 Per Pet
- Pet Rent (Monthly): $15 Per Pet
- Garage (Monthly) - $125
- Storage (Monthly) - Small: 50, Large 80
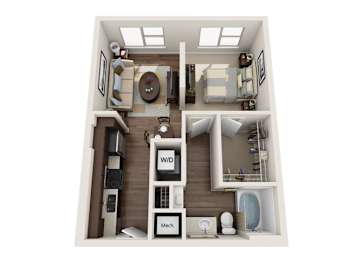
Knox
-
Studio
-
1 Bath
-
688 Sq. Ft.
Starting at
$1,991.00
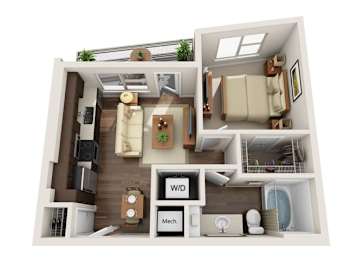
Henderson
-
Studio
-
1 Bath
-
583 Sq. Ft.
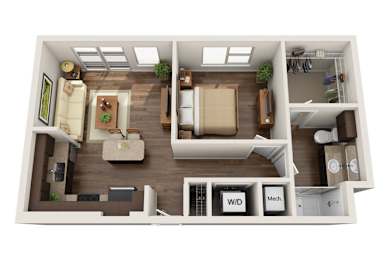
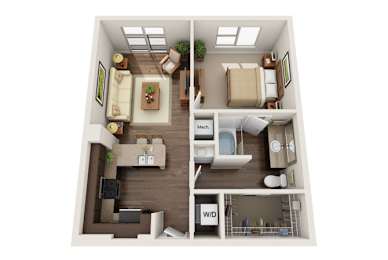
McKinney
-
1 Bed
-
1 Bath
-
659 Sq. Ft.
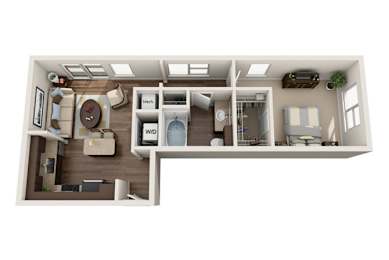
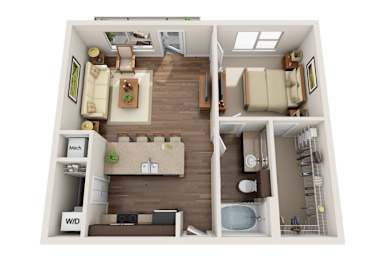
Mockingbird
-
1 Bed
-
1 Bath
-
713 Sq. Ft.

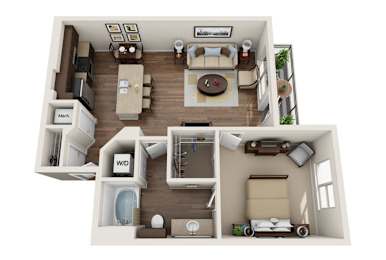
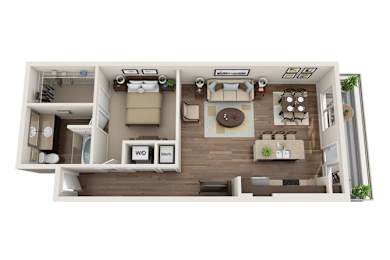

The Maverick - with Den
-
1 Bed
-
1 Bath
-
835 Sq. Ft.

Call for details
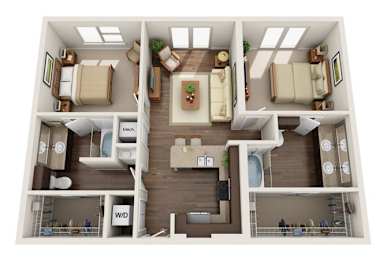
Vickery Park
-
2 Bed
-
2 Bath
-
1,034 Sq. Ft.
Call for details
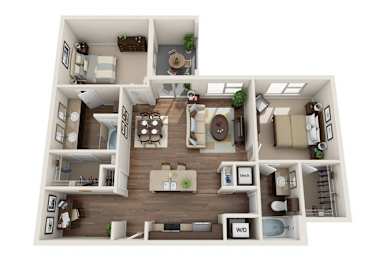
Preston Hollow - with Den
-
2 Bed
-
2 Bath
-
1,159-to1,166 Sq. Ft.
Call for details
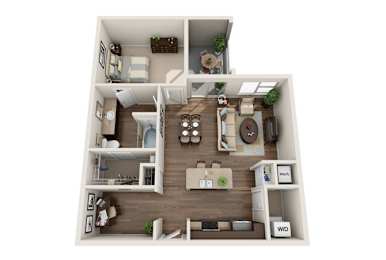
The Cowboy - with Den
-
1 Bed
-
1 Bath
-
897 Sq. Ft.
Call for details
Dallas - with Den
-
1 Bed
-
1 Bath
-
1,058 Sq. Ft.

Call for details
Highland Park
-
2 Bed
-
2 Bath
-
1,169-to1,192 Sq. Ft.

Call for details
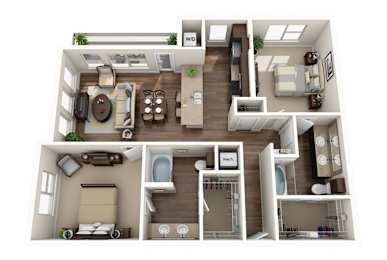
Klyde Warren
-
2 Bed
-
2 Bath
-
1,197 Sq. Ft.
Call for details
North Park - with Den
-
1 Bed
-
1 Bath
-
1,034 Sq. Ft.
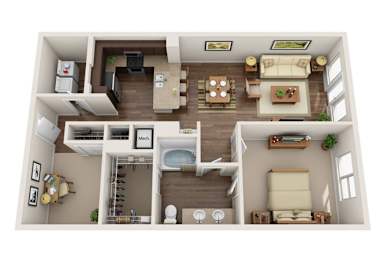
Call for details
Katy Trail - with Den
-
2 Bed
-
2 Bath
-
1,309 Sq. Ft.
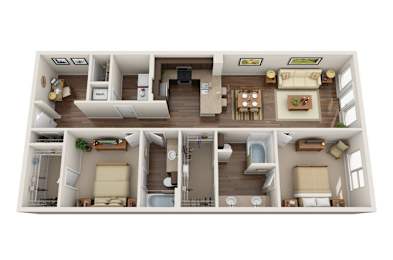
Call for details








Map View